


4907 GLOINNZUN DRIVE108 Mile Ranch, BC V0K2Z0
Mortgage Calculator
Monthly Payment (Est.)
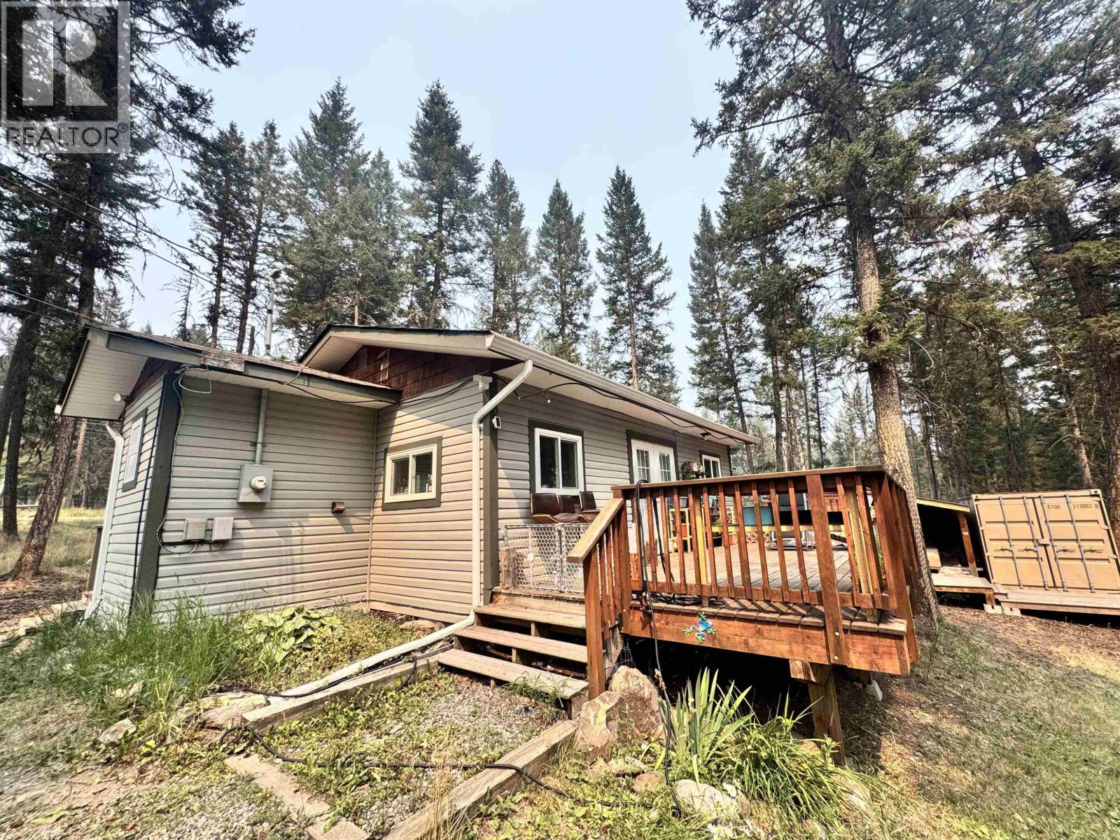
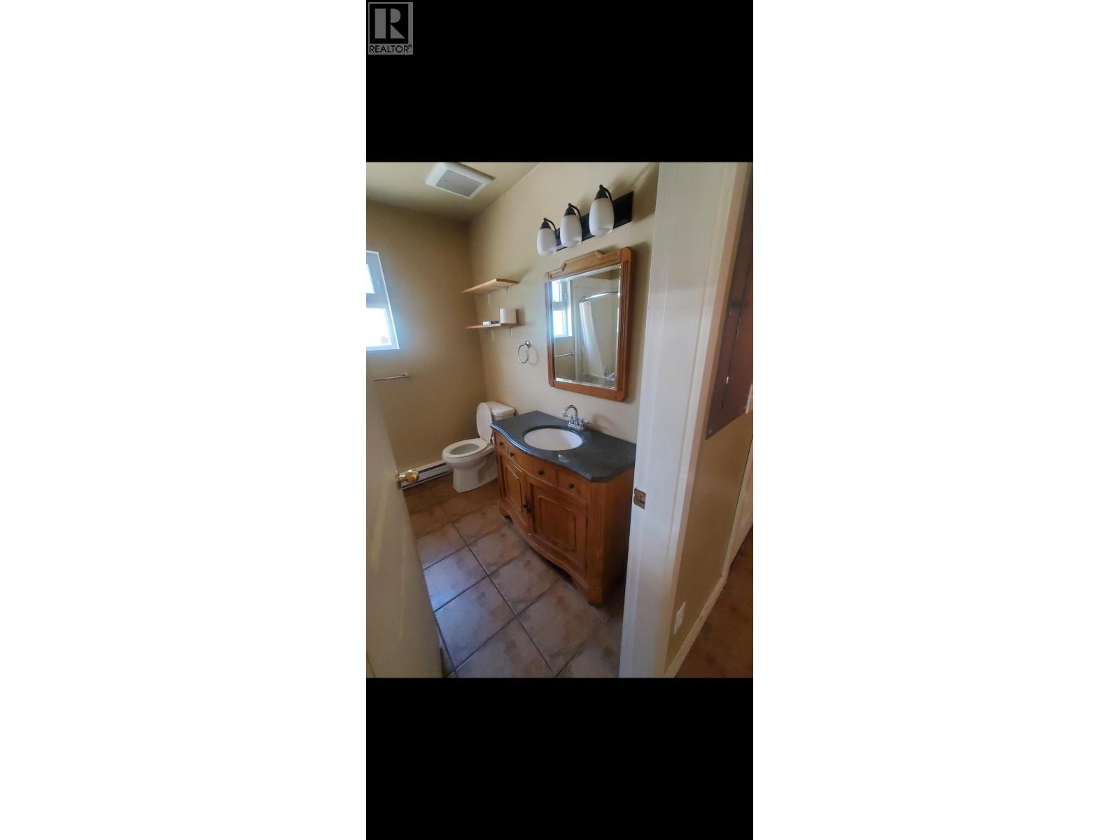
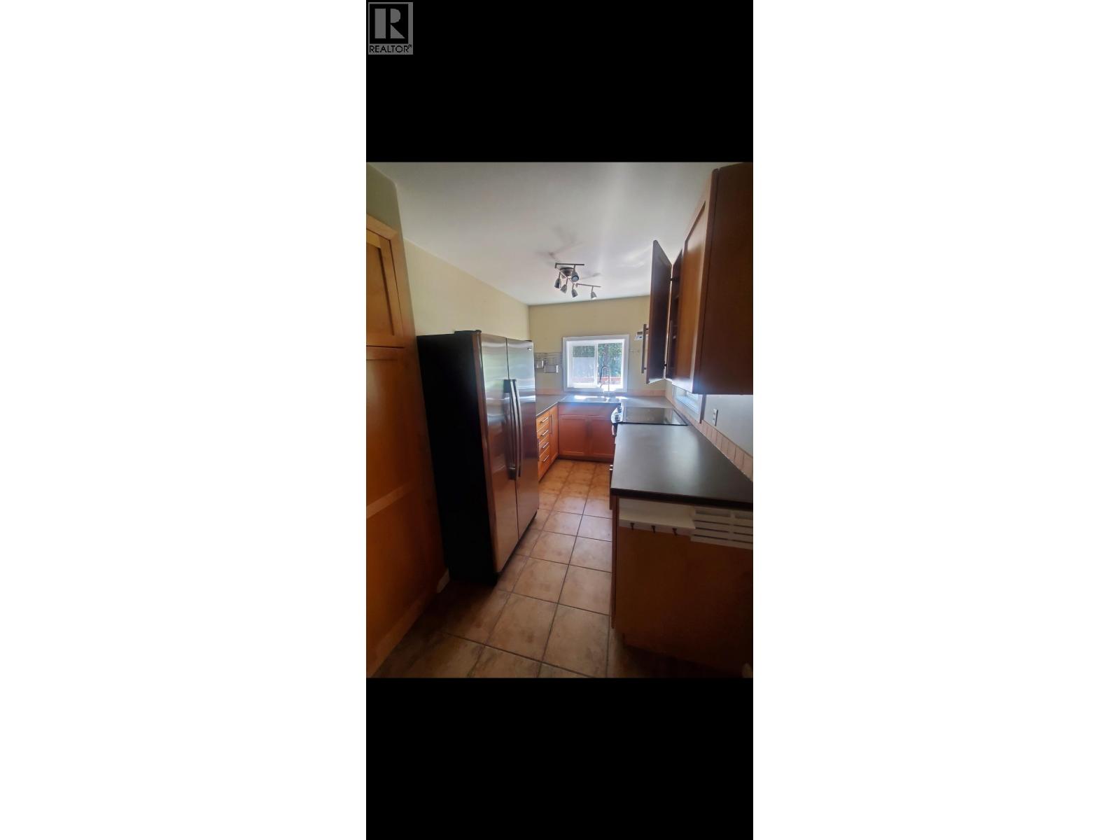
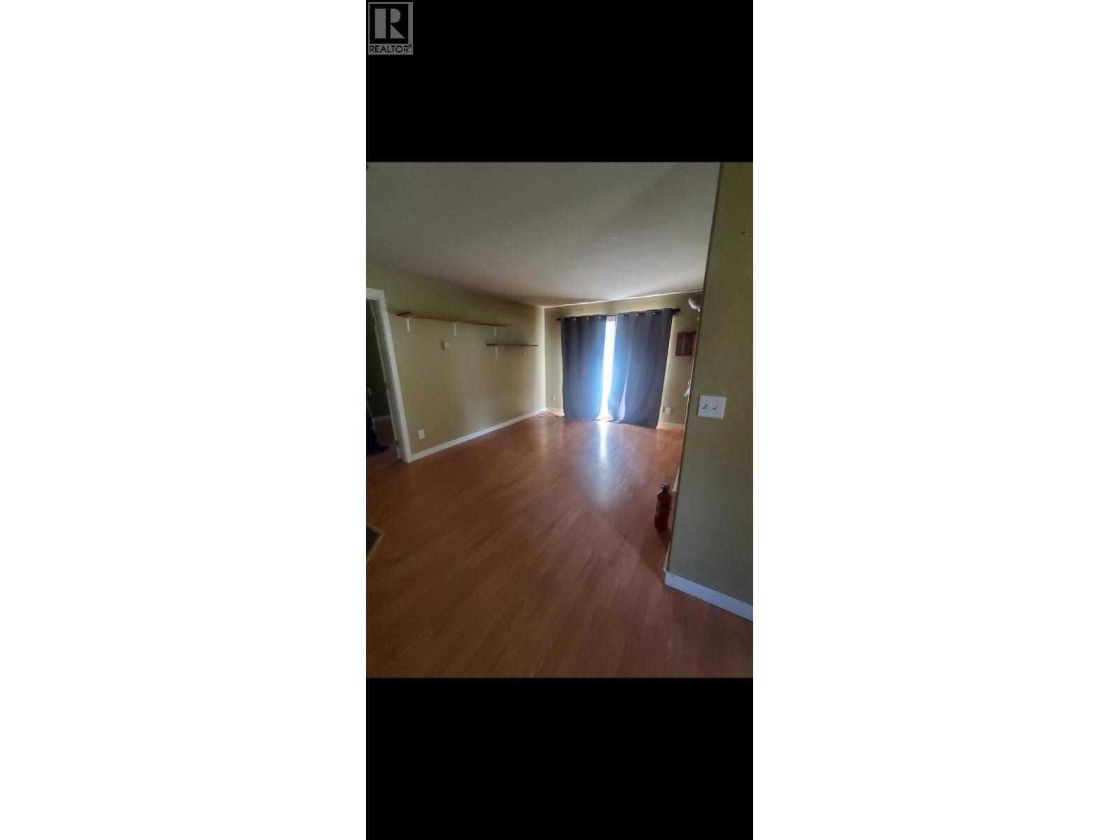
$1,483Welcome to 4907 Gloinnzun Drive, where modern comfort meets affordable country living. This beautifully updated 1-bedroom home is completely move-in ready and offers a stylish, turnkey opportunity for first-time buyers, downsizers, or anyone seeking a low-maintenance lifestyle. Set on a level, fully fenced and gated 0.67-acre lot, there's plenty of room for pets, gardening, or future plans. A detached storage shed and Sea Can provide exceptional space for tools, equipment, and outdoor gear. Enjoy the convenience of natural gas, city water, and septic, all in a peaceful setting just minutes from town. At just $325,000, this is an outstanding opportunity to own an affordable property with nothing left to do but move in and enjoy. (id:31684)
| 21 hours ago | Listing updated with changes from the MLS® | |
| 21 hours ago | Listing first seen on site |



The trademarks MLS®, Multiple Listing Service® and the associated logos are owned by The Canadian Real Estate Association (CREA) and identify the quality of services provided by real estate professionals who are members of CREA. Used under license.
The trademarks REALTOR®, REALTORS®, and the REALTOR® logo are controlled by The Canadian Real Estate Association (CREA) and identify real estate professionals who are members of CREA. These trademarks are owned or controlled by The Canadian Real Estate Association (CREA) and identify real estate professionals who are members of CREA (REALTOR®) and/or the quality of services they provide (MLS®).
This REALTOR.ca listing content is owned and licensed by REALTOR® members of The Canadian Real Estate Association.